
1. Mystery Odors, Designer Closets & Fungal Blooms
In luxury condominiums and top-floor penthouses across Palm Beach, Boca Raton, and Miami, microbial investigations rarely start with obvious flood disasters. Instead, they begin with subtle, persistent sensory red flags: a faint, earthy organic odor lingering in the master suite that housekeeping cannot eliminate with scented sprays or ozone treatments.
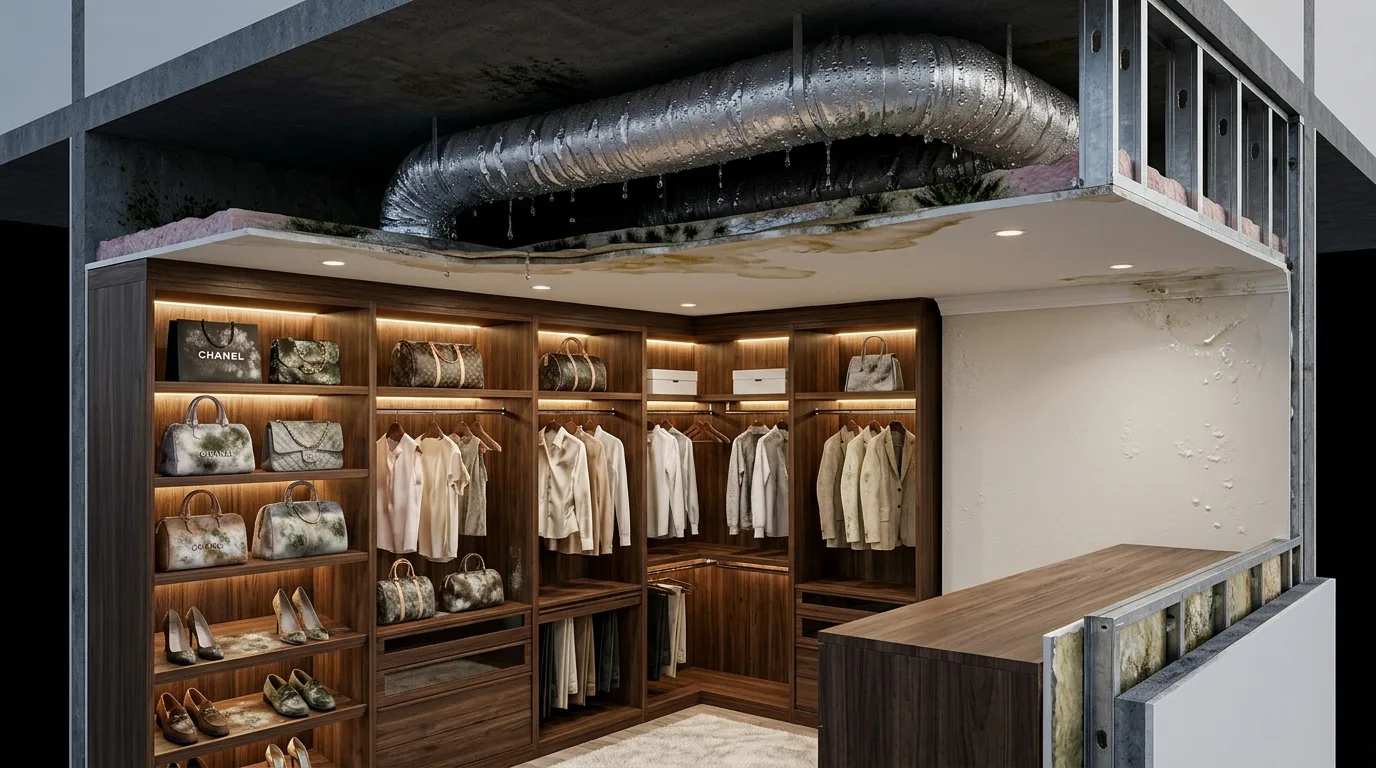
In our recent forensic penthouse deployment, the crisis escalated when the homeowners opened their custom-built, enclosed walk-in closet after returning from travel. What they found alarmed them immediately:
- Velvety microbial amplification spanning tens of thousands of dollars in luxury leather goods—Hermès and Chanel handbags, bespoke leather jackets, and designer women's heels.
- High-protein organic consumption: Genuine tanned animal hide is exceptionally rich in natural fats, collagen, and organic proteins, making it an ideal biological feast when ambient moisture remains elevated.
- Zero passive or active air exchange: The closet featured solid pocket doors with no dedicated AC supply register or return path, transforming the wardrobe into an unventilated humidity incubator.
Initial Environmental Telemetry:
Figure 1.1: Ambient hygrometer profiling verified severe psychrometric imbalance within the unventilated wardrobe perimeter.
2. The Origin: Sweating Ducts & Wet Bathroom Walls
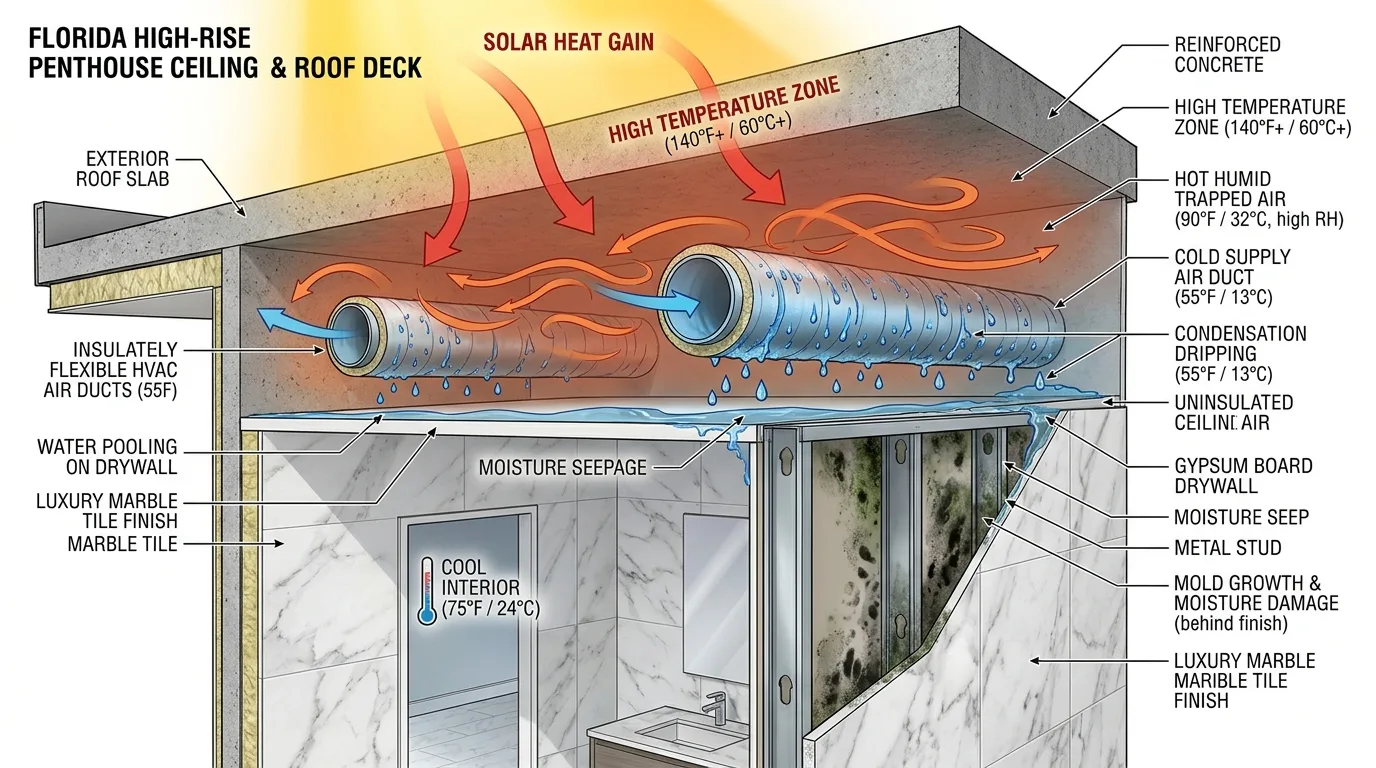
Upon inspecting the ceiling drywall directly above the affected closet shelving, our technicians noted subtle brownish rings and softened gypsum board. Utilizing calibrated high-frequency radio frequency (RF) moisture scanning and FLIR infrared thermography, an unmistakable thermal footprint emerged: cold, weeping supply ductwork hiding above the ceiling was transferring water downward by gravity.
Gravity-Driven Moisture Cascade
Condensed liquid droplets formed along the chilled outer jacket of flexible ducts and supply plenums. As the moisture accumulated into continuous rivulets, it saturated the top face of the ceiling drywall. The fiberglass core soaked water like a sponge, losing all structural cohesion and providing paper backing cellulose for rapid fungal germination.
The Adjacent Bathroom Wall Reservoir
The walk-in closet shared a partition wall with the master bathroom. Moisture from the sweating ducts did not remain localized to the ceiling. It migrated down along light-gauge vertical steel framing studs, saturating the interior cavity behind luxury marble wall slabs, vanity mirrors, and shower plumbing chases.
3. Building Science: The Flat Concrete Roof "Thermal Mass" Radiator
To permanently eliminate this failure, one must understand the thermodynamic realities of high-rise construction in humid coastal climates. Why does a penthouse experience catastrophic ceiling duct condensation when units three floors below remain completely dry?
Is it normal to have no insulation above the drywall in this type of ceiling plenum?
Technically, no—it is a widespread consequence of design and developer oversights. In commercial high-rise construction, architects assume the primary thermal barrier lives entirely on the exterior roof deck (e.g., rigid polyisocyanurate insulation boards installed beneath the waterproof roofing membrane). When this exterior insulation is under-specified, degraded by UV, or compromised by water intrusion, the entire structural concrete slab turns into an uncontrollable thermal battery.
The Mechanics of the "Plenum Radiant Oven"
1. Solar Thermal Mass Absorption: Under the relentless Florida sun, a flat commercial concrete deck absorbs solar radiation all day. Concrete possesses high volumetric heat capacity (thermal mass). Exterior slab temperatures regularly surpass 130°F to 150°F.
2. Downward Long-Wave Radiation: Without robust continuous insulation directly shielding the slab, the concrete re-radiates intense thermal energy downward into the shallow interstitial cavity between the slab and the dropped drywall ceiling.
3. The Stagnant Hyperthermic Trap: Unlike a vented pitched residential attic that breathes through soffits and ridge vents, a penthouse ceiling plenum is a sealed, unconditioned, and unventilated space. Ambient heat builds up to 95°F–110°F with trapped humidity infiltrating from building risers and exterior wall penetrations.
4. Psychrometric Dew Point Collapse: When the central air handler delivers cold supply air at 52°F–55°F through the ductwork, the exterior surface of the duct jackets drops well below the plenum's dew point (typically 76°F–80°F). Liquid water condenses instantaneously on the duct jackets—exactly like an ice-cold glass of water on a humid summer patio.
Psychrometric Condensation Chart
| Plenum Air Temp: | 102.0°F |
| Plenum Relative Humidity: | 72.0% RH |
| Calculated Dew Point: | 91.4°F |
| HVAC Supply Air Temp: | 54.0°F |
| Thermal Delta: | -37.4°F Below Dew Point |
4. The Reconstruction Dilemma: Where Should Insulation Go?
During post-remediation rebuilds, general contractors frequently ask: "Should we install R-30 fiberglass batts directly on top of the new drywall ceiling?"
The Critical Hazard of "Blind Insulation"
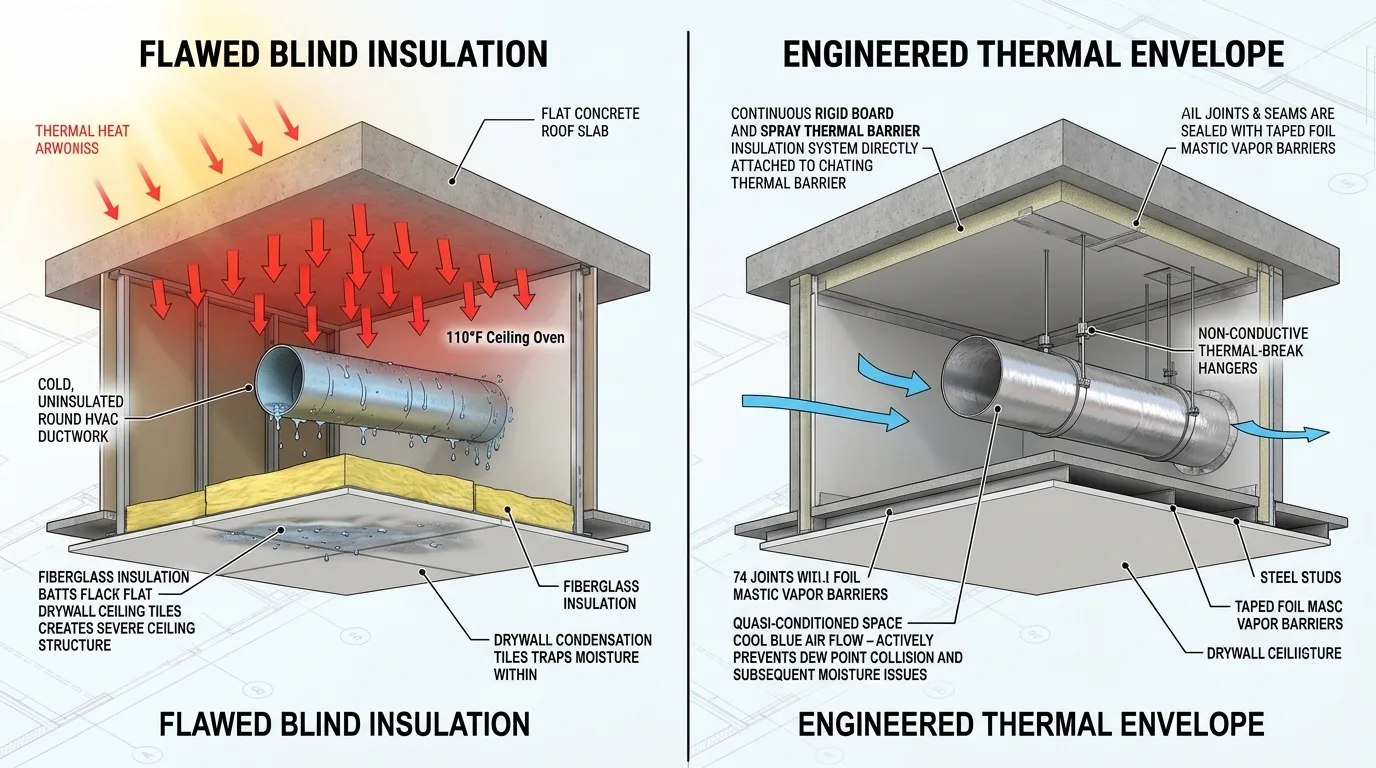
Rolling insulation batts directly over the drywall without re-engineering the duct location will destroy your new ceiling. While placing batts on the drywall isolates the living area from the ceiling heat, it isolates the cold HVAC ducts inside an even hotter, unventilated radiant oven (110°F–120°F). Without conditioned air or continuous vapor control, the ducts sweat with even greater intensity, trapping liquid water directly on top of your brand-new R-30 insulation and rotting the ceiling within months.
Two Legitimate Engineering Approaches for Florida Penthouses:
Deck-Mounted Continuous Thermal Envelope
When exterior roof insulation is insufficient or inaccessible: The thermal boundary must be applied directly to the underside of the structural concrete slab (using closed-cell spray polyurethane foam or mechanically fastened polyisocyanurate boards with taped joints).
- Brings the ceiling plenum inside a quasi-conditioned thermal boundary.
- Decouples the concrete slab from the airspace, preventing downward long-wave radiant heat transfer.
- Allows new R-8+ insulated ducts to operate in a moderated environment well above the dew point.
Conditioned False Ceiling & Hyper-Insulated Ducts
If insulation MUST be installed on top of the drywall ceiling: The HVAC distribution assembly must be completely reconfigured to eliminate thermal bridging and moisture contact.
- Ducts below insulation: Best practice is to drop new supply ductwork below the primary insulation plane so it sits entirely within the conditioned living space.
- Hyper-insulated R-8+ jacket: If ducts must traverse the unconditioned plenum, they require continuous R-8 foil-faced insulation sealed with UL-181 foil mastic tape.
- Thermal break isolators: Ducts and hangers must never touch structural concrete or steel framing studs directly, preventing conductive condensation cold-spots.
5. Remediation Protocol: ANSI/IICRC S520 Standards & The Bleach Trap
Attempting to address sweating duct mold with superficial cleaning or household chemical sprays guarantees catastrophic cross-contamination in luxury residential properties.
Why Household Chlorine Bleach Must NEVER Be Used
Bleach (sodium hypochlorite) is 90%–95% water. When sprayed onto porous building materials like ceiling drywall, wood blocking, or fiberglass ductwork:
- The chlorine molecule remains on the surface, rapidly evaporating into caustic, lung-damaging gas while bleaching the surface pigment so the mold looks "gone."
- The water component penetrates deeply into the microscopic pores of the gypsum and framing, directly feeding the root structure (hyphae) of the fungal colony.
- In response to the chemical assault, molds like Aspergillus and Penicillium release defense-mechanism secondary metabolites: toxic mycotoxins and microbial VOCs that spread through your home.
The Sani Effect Clinical Remediation Methodology:
Critical Negative Air Containment
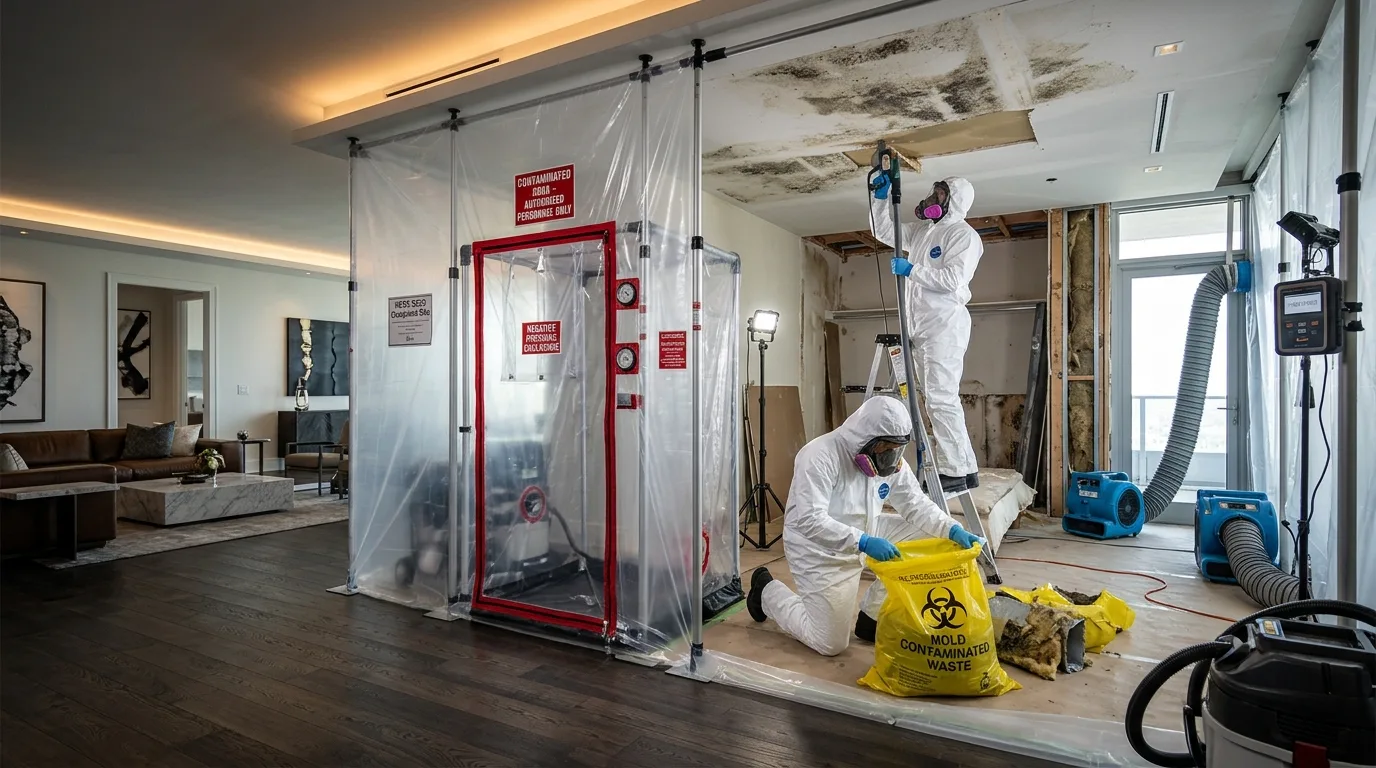
Isolation of the master bedroom suite, walk-in closet, and bathroom using flame-retardant 6-mil poly containment barriers with zippered airlock anterooms. HEPA 500 air filtration machines establish continuous negative pressure (-0.02 in. WC) exhausted to the exterior balcony.
Complete Saturated Duct Demolition
Under IICRC S520 and NADCA standards, water-saturated fiberglass flex ducting and porous duct board cannot be restored. All compromised duct runs are disassembled within containment, double-bagged in 6-mil poly, and discarded.
Controlled Surgical Drywall Removal
Contaminated ceiling gypsum board and affected bathroom wall sections are excised a minimum of 24 inches past visible moisture boundaries. Exposed metal wall studs and concrete anchors are HEPA vacuumed and mechanically cleaned.
Independent PRV Clearance Testing
Before plastic containment barriers are struck and reconstruction begins, an independent third-party Indoor Environmental Professional (IEP) conducts Post-Remediation Verification (PRV) testing to certify Condition 1 (Normal Fungal Ecology).
6. Rescuing Designer Wardrobes: Luxury Leather & Garment Recovery
When mold strikes a walk-in wardrobe containing high-value assets—such as Hermès Birkin bags, Chanel lambskin, Christian Louboutin shoes, and bespoke cashmere—standard restoration techniques that rely on harsh wet washes or commercial bleaches will permanently ruin delicate leathers and stitching.
1. Micro-HEPA Capture
Gentle contact HEPA-filtered vacuuming using micro-fine horsehair brushes to physically dislodge superficial fungal spore structures without driving them deeper into the leather grain.
2. Non-Aqueous Decontamination
Application of specialized, pH-neutral botanical enzyme formulations designed to eliminate hyphal structures while preserving natural tanning oils and delicate aniline dyes.
3. Climate Vault Staging
Storage of restored items in dedicated off-site humidity-regulated containment (strictly maintained at 45%–48% RH) until structural rebuild and air testing are verified.
Suspect Sweating Ducts or Hidden Mold in Your Penthouse?
Do not let unconditioned ceiling plenums destroy your luxury finishes and indoor air quality. Sani Effect provides forensic non-destructive diagnostic walkthroughs and complete ANSI/IICRC S520 clinical remediation protocols across Palm Beach, Martin, and St. Lucie counties.